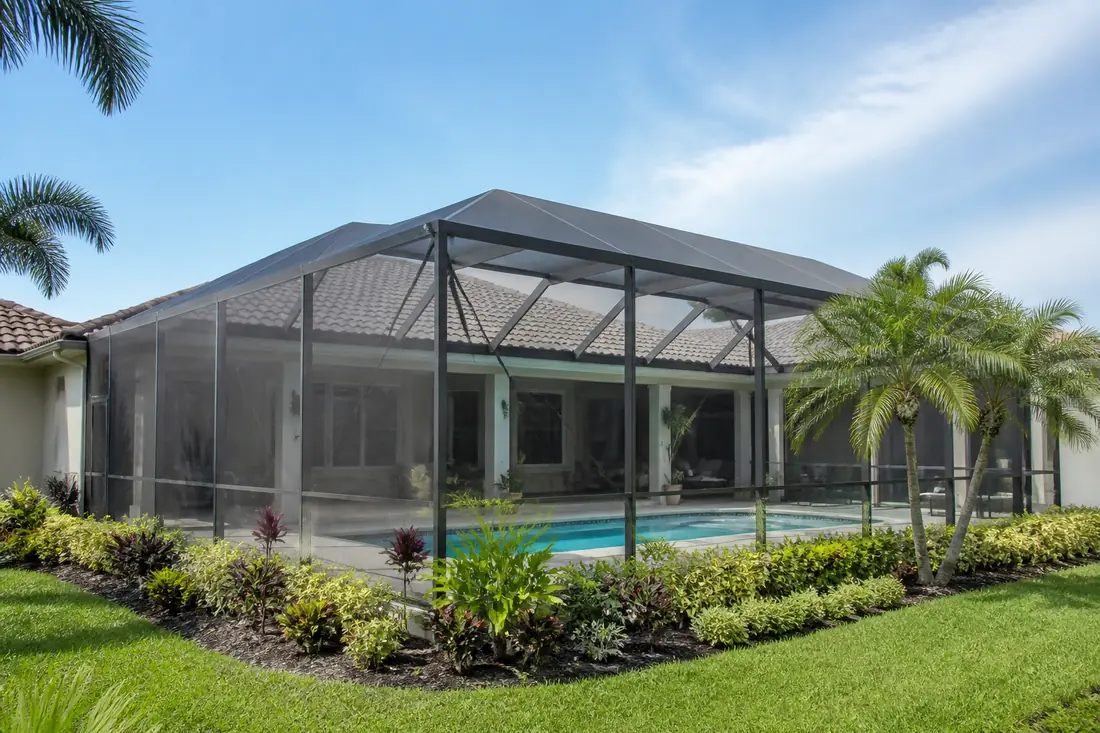
The screen at the bottom of one panel has come loose from its track. It is behind the planter, it has been like that since the summer, and it is on the list somewhere below the gutters.
Whether that is a maintenance item or something more serious depends on a question most owners have never been asked: is the cage the barrier around your pool?
In Florida it often is. The building code allows a screen enclosure to serve as part or all of the required pool barrier, and where an enclosure is doing that job, the things that make it a barrier are not the frame or the roof. They are the mesh at ground level and the hardware on the doors. Those are exactly the parts that fail first, get patched informally, and get left.
What the code actually says
Chapter 45 of the Florida Building Code, Residential, covers private swimming pools. The requirement it starts from is simple: outdoor swimming pools “shall be provided with a barrier,” and the top of that barrier has to be at least 48 inches above grade.
The provision that brings screen enclosures into it is R4501.17.1.11, which states that “standard screen enclosures which meet the requirements of Section R4501.17 may be utilized as part of or all of the ‘barrier’.”
That sentence is doing something specific. It does not say a screen enclosure counts as a barrier. It says one that meets the requirements of the section may be used as the barrier. The enclosure earns the status by satisfying the same rules a fence would, and it can stop satisfying them.
The requirements it has to meet are the ordinary barrier rules, and they are worth reading with your own enclosure in mind:
Openings in any barrier must not allow the passage of a 4-inch-diameter sphere (R4501.17.1.2). A gap at the bottom of a panel is an opening in the barrier.
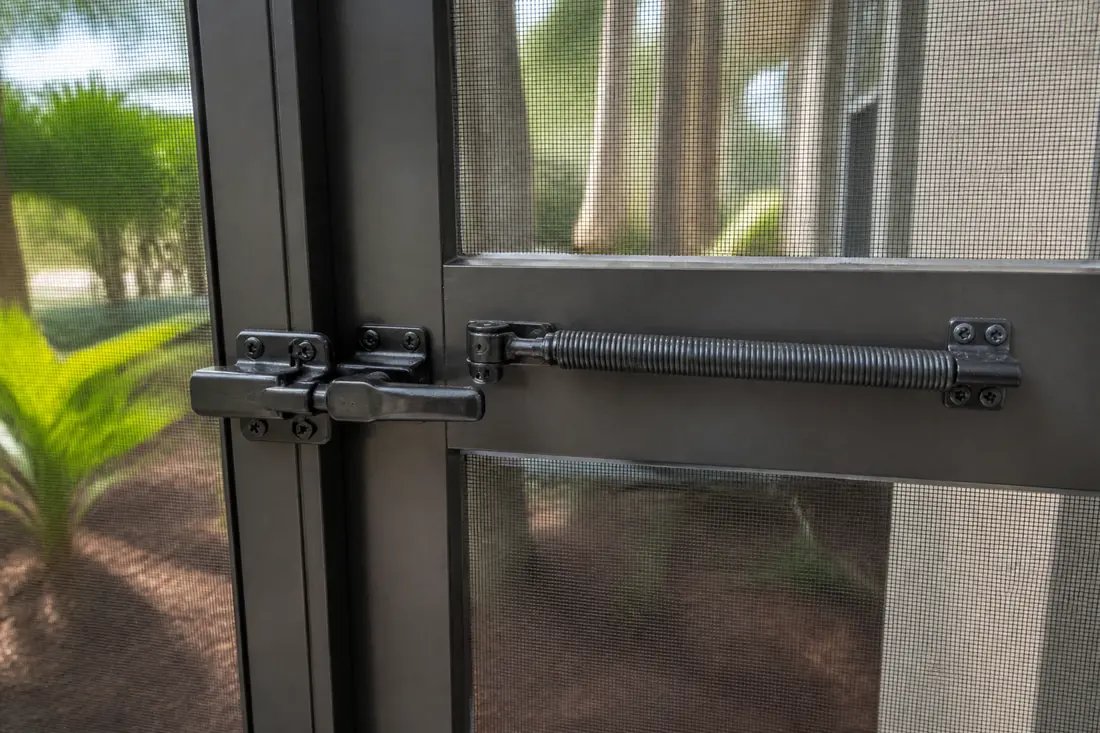
Access gates must be self-closing and self-latching, with the latching device on the pool side. Where the release is at least 54 inches from the bottom of the gate, it may be on either side. There must be no opening greater than half an inch within 18 inches of the release mechanism, and gates providing access to the pool must open outward, away from the water (R4501.17.1.8).
There is also a rule about the house itself. A wall of the dwelling may serve as part of the barrier where it contains no door or window (R4501.17.1.14) — the code states that as the condition under which the wall qualifies, rather than as the only route to a compliant barrier. A slider onto the deck therefore means that stretch of house wall is not doing barrier duty, and something else has to — which on a great many Florida properties is the cage.
Why this reframes ordinary damage
Once the enclosure is the barrier, the repair list reorders itself.
A tear high on a roof panel is an insect and debris problem. A tear at deck level next to a door is a hole in a safety barrier. They cost about the same to fix and they are not the same item.
A door that has to be pulled the last few inches to latch is a common finding, and a consequential one. Closers weaken. Hinges sag and the door stops meeting its strike squarely. The frame moves slightly after a storm. Any of those turn a self-closing, self-latching door into a door that latches when someone remembers to check it — which is the precise failure mode the requirement exists to prevent, since the entire point is that it works when nobody is thinking about it.
A latch relocated downward during a repair, so it can be reached comfortably, undoes the 54-inch provision. So does propping a door open through the afternoon and forgetting it at dusk.
None of this shows up in an insurance claim or a wind rating. It is invisible to every check an owner normally runs on a cage.
What a professional looks at, in order
An inspection of an enclosure that is serving as a barrier runs bottom to top, which is the reverse of how most people look at a cage.
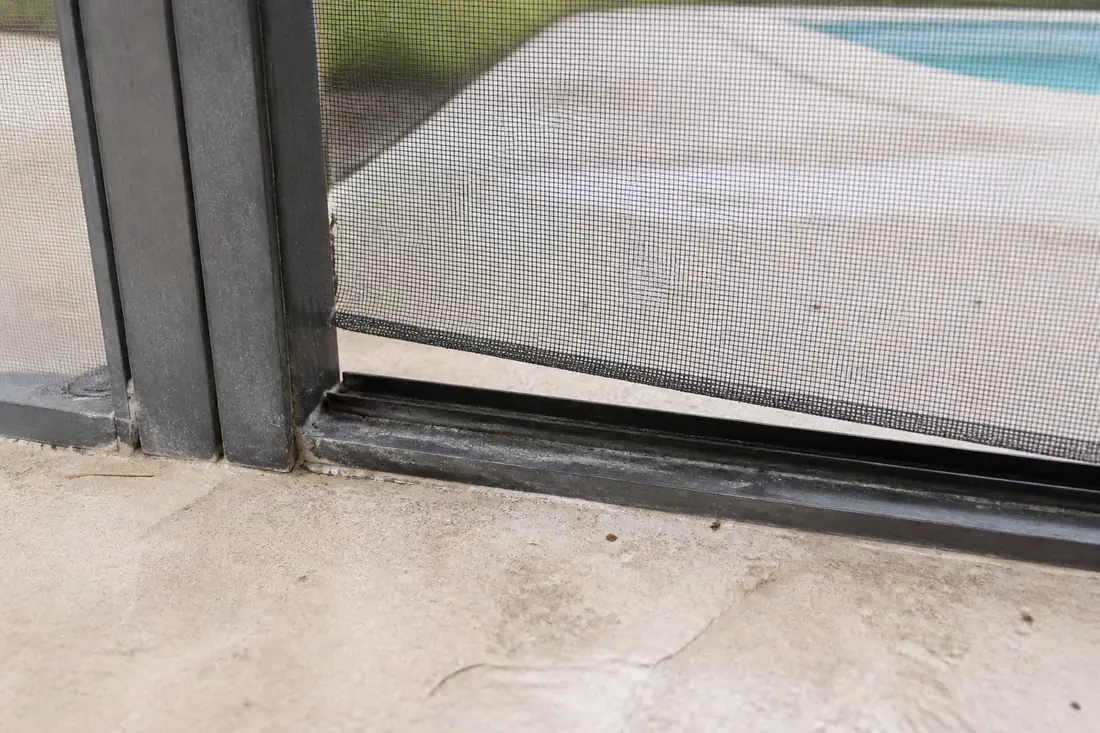
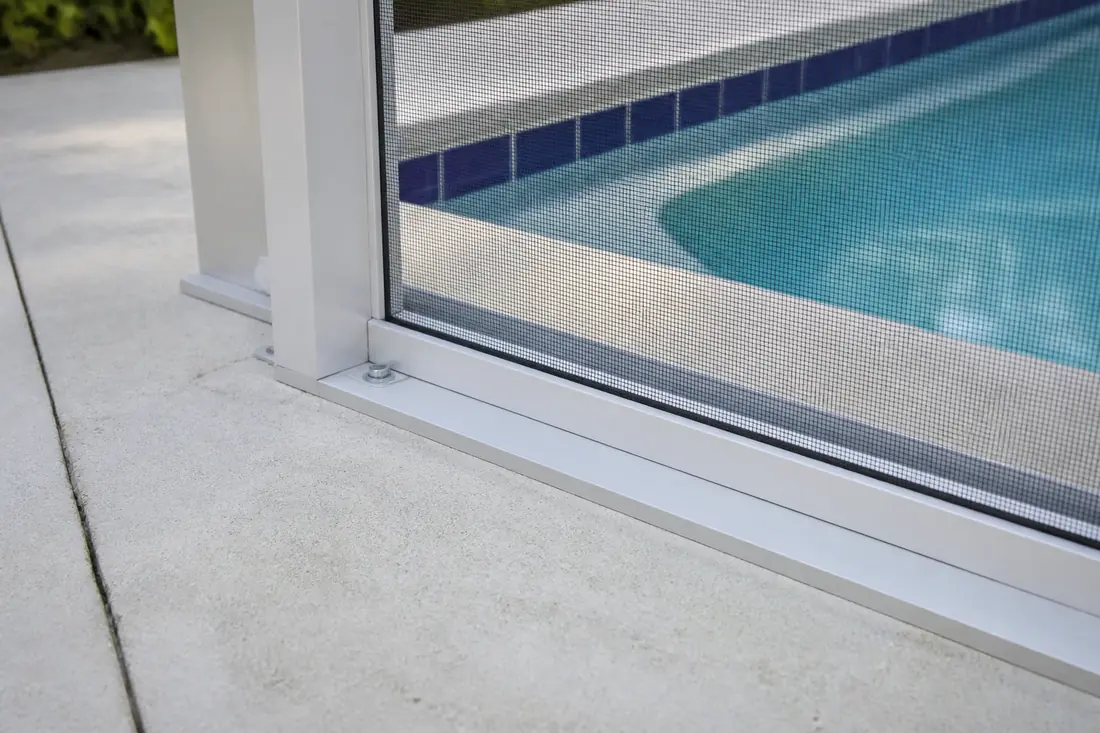
It starts at the deck line, all the way round. The mesh has to be continuous and secured into its track, with no gap that would pass a 4-inch sphere. Loose spline, a panel pulled free of its groove, a section cut around a planter or an irrigation line, a gap where the base rail meets a step — each is an opening in a barrier, and each is invisible from the patio because they are all behind something.
Then every door, one at a time. Released from a fully open position, does it swing shut and latch on its own, every time, without being touched? Does it open outward, away from the pool? Where is the release, and is it either on the pool side or at least 54 inches up? Is there any opening larger than half an inch within 18 inches of that release, which would let a hand reach through to it?
Then the hardware itself — closer tension, hinge wear, strike alignment, the latch’s own condition. Then the frame, for movement that has changed how the doors sit. Then the anchors at the base. Then, last, the parts everybody looks at first: roof panels, gutters, and the mesh overhead.
Storms here do not damage cages the way people assume
Sarasota County’s recent experience is a useful corrective, because it is easy to picture enclosure damage as a wall of surge arriving from the Gulf.
When Hurricane Ian crossed the region on 28 September 2022, the National Hurricane Center recorded that the counties north of the storm’s track — Sarasota, Charlotte, Hardee, DeSoto, Polk and Manatee — saw the Peace, Myakka and Alafia Rivers and Horse Creek all crest at record levels. A stretch of Interstate 75 in southern Sarasota County closed because of flooding from the Myakka. The highest storm total rainfall anywhere in the event was 26.95 inches, at Grove City just to the south.
Water arriving from inland, over days, is a different loading than a surge front, and it reaches enclosures differently: saturated ground around the base rail, debris driven along the deck, movement in the slab, and gutters carrying more than they were sized for. The damage that follows is often at the bottom of the structure rather than the top, which is again where the barrier lives.
Repair or rebuild
Which one applies depends on which part has failed, and the split is fairly clean.
Rescreening and panel work make sense while the frame is straight and its connections are sound. Mesh is a wearing part. It has a service life, it ends, and replacing it is routine — the frame is the asset and the screen is the consumable.
The case for a larger rebuild strengthens when the frame itself has moved: doors that no longer meet their strikes anywhere on the structure, base anchors that have pulled, corrosion at fastener locations rather than surface staining, or a structure that has been repaired enough times that the repairs no longer line up with each other. A frame that will not hold a door in alignment cannot hold a barrier in compliance, and rescreening it produces a tidy enclosure with the same underlying problem.
There is a sequencing point worth making. If both the mesh and the door hardware need attention, the hardware is the part with a safety consequence, and it is usually far cheaper. Doing the doors first is rarely the wrong call.
What drives the cost
There is no useful single number here without knowing several things, and any quote given before someone has seen the structure is a guess wearing a decimal point.
Height is the first variable, because a two-story cage over a screened roof is a different job from a low lanai, with different access equipment. Then panel size, since larger openings need heavier mesh and more careful tensioning. Then the mesh specification itself — standard, small-mesh insect screening, pet-resistant, or solar — which differ in cost, in how much wind load they carry, and in how long they last. Then how many doors, and whether their hardware is being replaced or adjusted. Then access: whether the deck can be reached with equipment or everything is carried through the house. Then the condition of the frame, which is the part that turns a predictable job into an unpredictable one.
The variable that surprises owners most often is the number of panels that have to come out to reach the one that failed. Mesh runs in continuous sheets across multiple bays, so a single tear in the wrong place is not a single-panel repair.
Common mistakes
Treating the bottom row as decorative. On a cage acting as the barrier, deck-level mesh is the barrier. It is also the row that gets damaged by furniture, pets, string trimmers and pressure washing.
Moving a latch to make it convenient. Reachability is the thing the height requirement is deliberately preventing.
Patching mesh with tape or panel adhesive. It holds until the first hot afternoon, and it disguises a gap rather than closing it.
Assuming a door that latches most of the time complies. Self-closing and self-latching describe what the door does unattended, not what it does when helped.
Rescreening a frame that has moved. New mesh on a racked frame looks finished and fixes nothing.
Cutting the mesh for a hose, cable or irrigation line. Every one of these creates a permanent opening at exactly the height that matters.
Before you buy
If you are looking at a house with a pool and a cage, spend ten minutes on this before you spend anything on inspections.
Walk the base of the enclosure all the way round and look for gaps, cuts and loose spline at deck level. Open every door fully, let go, and watch what it does — a door that does not close and latch by itself, unassisted, is telling you something about both the barrier and the frame. Check where the latches are. Look at whether the house has sliders or windows opening onto the deck, because that changes what has to be doing the barrier work. Sight along the top rail for a frame that has moved. Look at the anchors where the base meets the slab.
Then ask the seller when the enclosure was last rescreened and whether the frame has ever been repaired after a storm. Mesh has a service life and the answer tells you roughly where in that life you are arriving.
The order that saves money and matters most
Establish whether your enclosure is serving as the pool barrier. If it is, fix the door hardware first, close the openings at deck level second, and treat everything above head height as maintenance to be scheduled rather than urgency.
That sequence costs less than the usual one, which is to rescreen the whole structure because it looks tired and to leave a door closer that has not worked properly for two years — finishing with an enclosure that looks new and does not do the one job the code is relying on it for.
Whether these requirements apply to a particular existing pool depends on when it was built and how the local authority enforces them. This guide explains what the code asks for in plain language and is not legal advice; confirm what applies to your address with the building department that has jurisdiction over it.
Sources
Checked 6 September 2026.
- Florida Building Code, Residential (2023), Chapter 45 — Private Swimming Pools — source of the barrier requirement and 48-inch height (R4501.17.1 and R4501.17.1.1), the 4-inch sphere opening limit (R4501.17.1.2), the self-closing and self-latching gate requirements including the 54-inch release height, the half-inch opening within 18 inches of the release, and outward-opening gates (R4501.17.1.8), the use of screen enclosures as part or all of the barrier (R4501.17.1.11), and the dwelling-wall provision (R4501.17.1.14)
- National Hurricane Center, Tropical Cyclone Report: Hurricane Ian (AL092022) — source of the record river crests in Sarasota, Charlotte, Hardee, DeSoto, Polk and Manatee counties, the Interstate 75 closure in southern Sarasota County from Myakka River flooding, and the 26.95 in rainfall total at Grove City