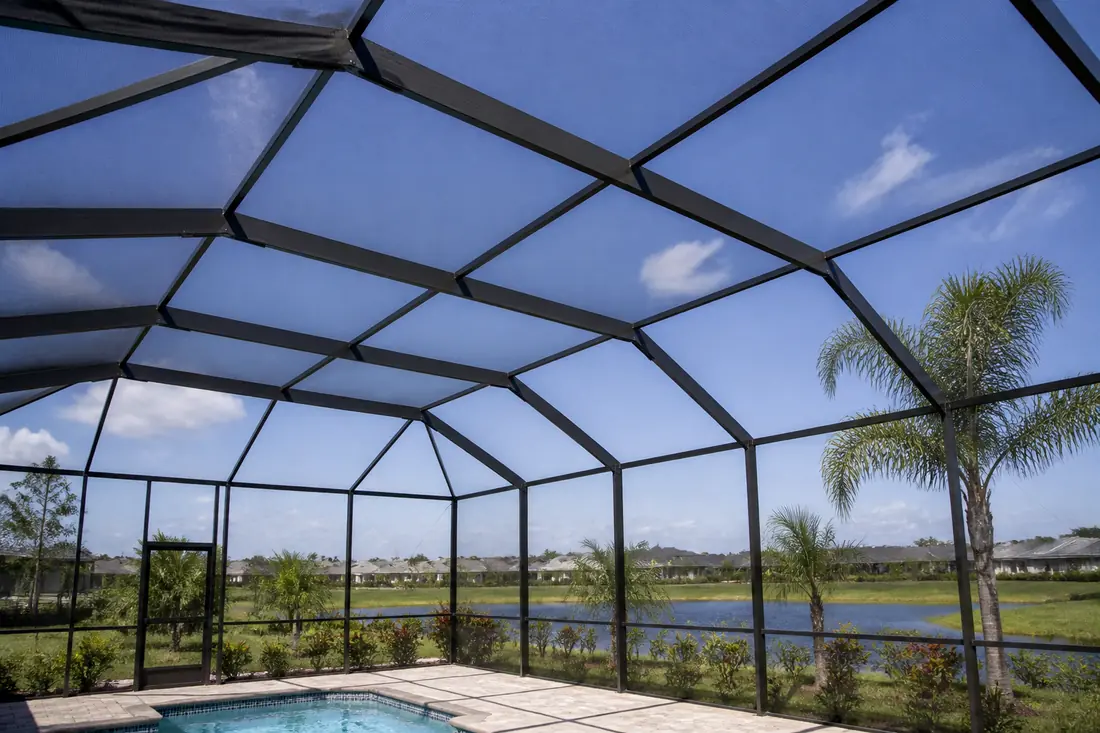
Two contractors have walked the same storm-damaged cage. Both quotes describe replacing the bent framing along the west side. Both use the words beam, rail and panel. One is meaningfully higher than the other, and nothing written on either page explains why.
The usual advice at this point is to ask for more detail, which is fair and not very useful, because the homeowner still has no standard to hold the answer against. The Florida Building Code has one. Chapter 20 governs aluminum, and three of its provisions describe things you can verify yourself: how thick the metal has to be, what the two classes of framing member are called, and what the clear panels in that frame are supposed to be carrying.
None of this makes a homeowner an engineer. It does mean that when an estimator says the new members are heavier, or that a rail is structural, or that the vinyl can stay in through a storm, there is a document that either agrees or does not.
Last reviewed: October 20, 2026 against the Florida Building Code, Building, 8th Edition (2023), Chapter 20. Section numbers are from that edition. The Code is revised on a cycle and numbering moves, so confirm against the edition your jurisdiction has adopted.
The one dimension the Code puts a number on
Section 2002.3.1 is a single sentence: “Actual wall thickness of extruded aluminum members shall be not less than 0.040 inch (1 mm).”
That is the floor for the extruded aluminum in a screen enclosure, and the word doing the work is actual. Not nominal, not the gauge printed on a supplier’s sheet, not what the profile is sold as. The measured wall of the extrusion.
Forty thousandths of an inch is about the thickness of a stack of ten sheets of ordinary paper. It is thin enough that the difference between a compliant member and a lighter one is invisible across a pool deck and obvious under a caliper on a cut end. Any member being cut to length on site has two fresh ends, and either of them will answer the question in a few seconds.

A thinner wall is not merely less metal. It changes how the extrusion behaves at the places that matter on a cage, which are the screw ports and the connections. Screws into a thin wall have fewer threads engaged, and the fastener is often the part that lets go first in a frame that has otherwise held together.
The FBC 2002.3.1 figure is a minimum rather than a specification. Heavier sections are common and sometimes necessary, and 0.040 inch does not tell you a member is adequate for its span and its loads. It tells you that anything below it does not belong in the structure at all.
Primary, secondary, structural: three words a quote uses loosely
Section 2002.2 defines three terms, and a repair estimate uses all three as though they were interchangeable.
A primary member is defined as “structural framing members providing structural support to other members and/or surfaces of a structure including, but not limited to beams, posts, columns, joists, structural gutters, headers, eave rail, purlins, roof brace.”
Secondary members are “structural framing members which do not provide basic support for the entire structure, generally including, but not limited to, such members as kickplate rails, chair rails, roof or wall panels, wall brace.”
Structural members are “members or sections that provide support to an assembly and/or resist applied loads.”
Read the two lists against each other and the logic is clear. The question is not how big the member looks or how much it costs. It is whether anything else depends on it. A structural gutter is a primary member because the roof framing lands on it. A chair rail at waist height is secondary because nothing is carried by it.
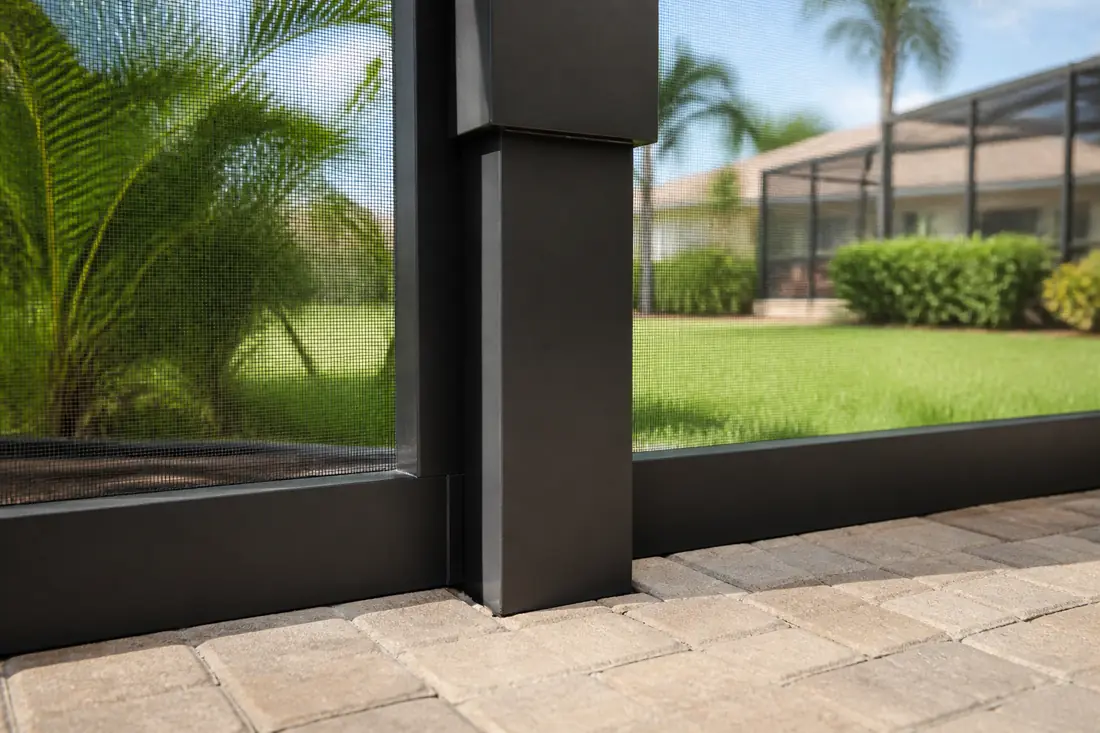
The eave rail is worth singling out, because it sits where a homeowner would expect trim and the Code lists it as primary. It is the member running along the top of the wall where the roof turns down, and the roof framing bears on it. Several of the items in the primary list read that way at first glance: a purlin and a roof brace both sound like secondary parts, and both are named as primary.
Why the class of a member changes the job
The classification is not vocabulary for its own sake. It decides what kind of work is being done.
Swapping a kickplate rail is a replacement of a part. Swapping an eave rail or a post is work on the load path, and whatever is above it has to be supported while the member is out and restored when the new one goes in. Those are different jobs with different sequencing, different temporary bracing and different consequences if they are done casually.
It also decides what a substitution means. Fitting a different profile in place of a secondary member changes the appearance and the screen attachment. Fitting a different profile in place of a primary member changes the structure, which is a question for the engineering rather than for the estimator’s catalog.
So the useful question to put to a quote is not “is this a heavy-duty rail.” It is “which of these members are primary, and who decided.” The FBC 2002.2 definitions are the whole test, and they are short enough to read on a phone while standing in the enclosure. A contractor who can answer by name is reading the same chapter you now are.
What the aluminum itself has to comply with
Section 2002.1 sets the baseline above the thickness rule. Aluminum used for structural purposes “shall comply with AA ASM 35 and AA ADM 1” — the Aluminum Association’s Specification for Aluminum Sheet Metal Work in Building Construction and its Aluminum Design Manual. Nominal loads are the minimum design loads required by Chapter 16 of the Code.
The same section carries a provision worth knowing about, because it explains why two honest contractors can specify different alloys. Aluminum alloys not listed in the manual are permitted “provided their standard of performance is not less than those required in the manual and the performance is substantiated to the satisfaction of the building official.” An unlisted alloy is not automatically wrong. It is a thing that has to be demonstrated to the person issuing the permit, and the demonstration is the contractor’s work rather than yours.
One scope note: Section 2001.1 carves out the high-velocity hurricane zone, which in Florida means Miami-Dade and Broward counties, and sends work there to a different set of provisions. Sarasota County is not in that zone, so the general chapter applies here.
The decal your vinyl panels are supposed to carry
Section 2002.3.3 can be checked without tools, which makes it the easiest item in this article to settle on your own deck.
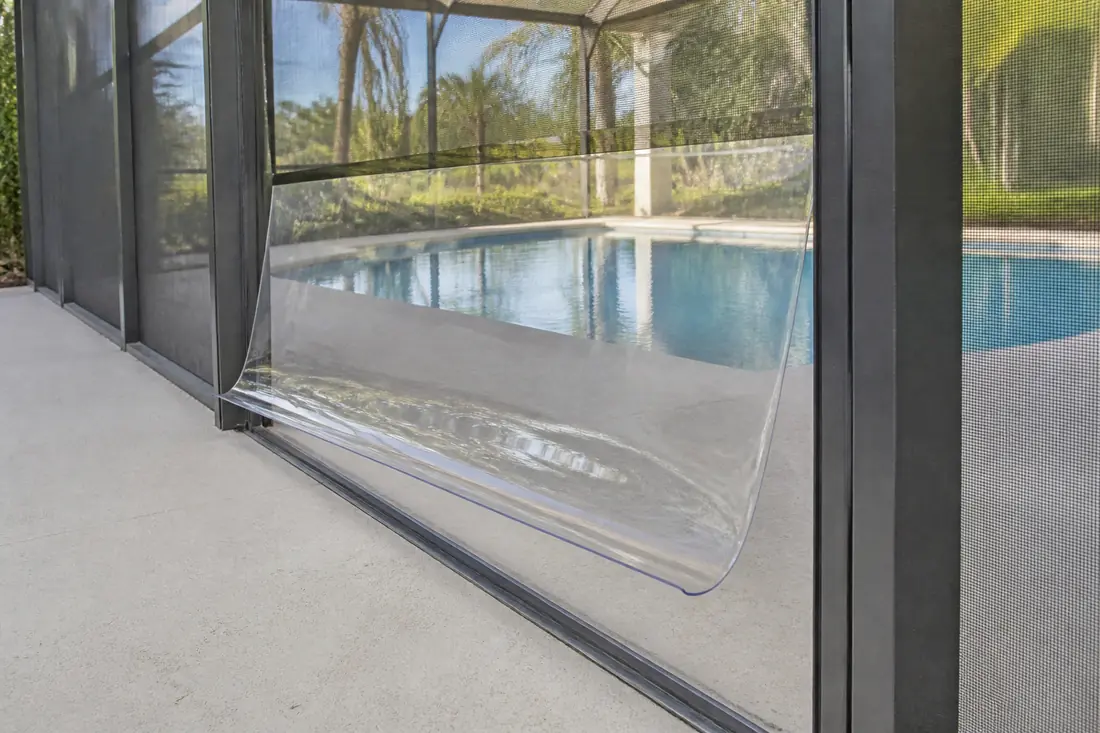
Vinyl, tempered glass and acrylic panels “shall be removable.” Removable panels “shall be identified as removable by a decal.” The decal “shall essentially state ‘Removable panel SHALL be removed when wind speeds exceed 75 mph (34 m/s).’” And decals “shall be placed such that the decal is visible when the panel is installed.”
Four requirements, and the last one is the test. A decal in the track, behind the frame, or on a face that disappears once the panel is seated satisfies the letter of the second sentence and fails the fourth. The requirement puts the instruction where somebody standing in the enclosure before a storm will see it.
Two things this provision does not say, because both get read into it.
It does not say the panels are a permanent part of the enclosure’s wind resistance. It says the opposite: they come out. A clear vinyl wind break makes a lanai usable in January and is designed to be taken down, not to be left up and hoped for.
And it is a separate provision from Section 2002.7, Alternative Design Method for Screen Enclosure, which is the engineering route under which a cage may be designed on the assumption that designated screen panels come out before a storm. Both provisions involve 75 mph. They are different rules, with different triggers, aimed at different parts of the structure — 2002.3.3 at a vinyl or acrylic panel, 2002.7 at the engineered design of the enclosure. Conflating them is how an owner ends up believing that a decal on a wind break panel says something about the screens.
What the definition of a screen enclosure already told you
Chapter 2 of the Code defines a screen enclosure as “a building or part thereof, in whole or in part self-supporting, and having walls of insect screening with or without removable vinyl or acrylic wind break panels and a roof of insect screening, plastic, aluminum or similar lightweight material, or other materials and assemblies such as a patio, deck, or the roof of a structure.”
The phrase removable vinyl or acrylic wind break panels sits inside the definition itself. Removability is not a condition added later by Section 2002.3.3; it is part of what makes the structure a screen enclosure in the first place. A cage whose clear panels have been fixed permanently in place has been changed into something the definition does not describe, which is a conversation with the building department rather than a detail of finish.
The same chapter settles a related question. Habitable Space is defined as “a space in a building for living, sleeping, eating or cooking,” and the definition then lists what is excluded: bathrooms, toilet rooms, closets, halls, screen enclosures, certain sunroom categories, storage or utility spaces and similar areas “are not considered habitable spaces.”
A pool cage is named in that exclusion list. That is the reason it is framed in thin extrusions and screened rather than built and insulated like a room, and it is the line a project crosses when an owner decides to glaze the cage in and condition it. At that point the structure is being asked to be something else, and the requirements that follow are not the ones in this article.
What a professional looks at, in order
An inspection of a damaged or aging cage tends to run in roughly this sequence, and knowing the order makes it easier to follow along.
- The posts and their anchorage at the deck. Everything above depends on the connection at the bottom, and corrosion there is often hidden by the kickplate.
- The eave rail and the roof framing that lands on it. Primary members, and the place where storm loads concentrate.
- The beam-to-post connections. Screw ports, fastener condition and whether the joint has worked loose and elongated the holes.
- Purlins and roof braces across the span. Named as primary, frequently treated as trim.
- Secondary members and screen attachment. Chair rails, kickplates, spline grooves.
- The clear panels, their hardware and their decals. Whether they still come out, and whether anything says so.
Damage found at step 1 or 2 changes the scope of everything after it. Damage found at step 5 usually does not.
Repair the member, or replace the run
There is no general answer, and the factors that push it each way are reasonably clear.
Replacing a single member makes sense where the damage is local and the rest of the run is sound: one bent purlin in a roof of twelve, one post backed into by a vehicle. The splice is visible, which some owners mind and some do not.
Replacing the run makes sense where the members are of an age and an exposure that puts the rest of them within a few years of the same condition, where the existing profile is no longer available and a single matched replacement cannot be sourced, or where the connections rather than the members are what failed. Replacing one member into tired connections moves the problem one bay along.
The wall thickness question belongs here. Where an existing cage was built with extrusions at or near the 0.040 inch minimum, a patch keeps that frame; a rebuilt run is the opportunity to specify heavier sections. That is a cost decision rather than a compliance one, and it should be made deliberately rather than discovered afterward.
What drives the cost
There is no meaningful single price for a cage repair without knowing several things, and these are the ones that move it most.
Member class. Primary members require the structure above to be supported during the work. Secondary members do not. That is labor and sequencing, not material.
Profile availability. Matching an existing extrusion that is out of production means either sourcing it, substituting and accepting the visual difference, or replacing the whole run.
Access. A cage against a two-story wall, over a pool rather than a deck, or behind mature planting is a different job from one with a clear perimeter.
Whether engineering is involved. Work that changes the structure rather than restoring it brings a registered design professional into the project.
What the connections look like once opened. Frequently the finding that changes the number, and the reason a firm quote often follows a closer inspection rather than a walk-around.
Be wary of a quote that prices by the foot without having identified which members are primary. The arithmetic is tidy and it is describing an assumption, not the structure.
Common mistakes
Treating the thickness floor as a specification. 0.040 inch is a minimum for extruded members. A quote that says “code-compliant aluminum” and means “the thinnest permitted” is accurate and is telling you very little.
Assuming the heavy-looking members are the primary ones. The Code’s list is by function. A substantial chair rail is secondary; an eave rail that looks like trim is primary.
Letting the decal requirement slide on new panels. It applies to the panels being installed, it has a placement condition, and it is the cheapest item on any invoice. A new panel with no visible decal is an easy thing to raise before final payment.
Reading the panel decal as a rule about screens. It is about vinyl, tempered glass and acrylic. The screens are governed elsewhere.
Fixing clear panels permanently in place. It is a common comfort-driven change and it runs against both the definition in Chapter 2 and the removability requirement in FBC 2002.3.3.
Before you sign
Ask for the member schedule rather than a description of the work: which members are being replaced, which of those the contractor classifies as primary, and what profile and wall thickness is going in. A contractor who works to this chapter will have the answer; one who does not will tell you something about that too.
Ask who is responsible for the permit and whether a registered design professional is involved. The answer depends on what the work is, and the question is more useful asked before the deposit than after.
If clear panels are part of the job, ask where the decals go and look at one after installation with the panel seated. Visible with the panel in place is the actual requirement.
And measure a cut end. It costs nothing, the contractor cutting members on your deck has already created the opportunity, and it is the only number in this chapter a homeowner can check without a drawing.
The sequence that saves money is to settle what class of work this is before pricing it. A cage repair and a change to the load path are not two prices for the same job, and which one you have is determined by the members involved rather than by the quote.
This guide explains code provisions in plain language and is not legal advice or an engineering determination. The code edition adopted by your jurisdiction, and the code official’s and registered design professional’s determinations for a specific structure, control what is actually required.
Sources
- Florida Building Code, Building, 2023, Chapter 20 — Aluminum. The scope of the chapter and the high-velocity hurricane zone exception at Section 2001.1; the AA ASM 35 and AA ADM 1 compliance requirement, the Chapter 16 nominal loads reference and the unlisted-alloy provision at Section 2002.1; the PRIMARY MEMBER, SECONDARY MEMBERS and STRUCTURAL MEMBERS definitions at Section 2002.2; the 0.040 inch actual wall thickness minimum for extruded aluminum members at Section 2002.3.1; and the removability requirement, the decal requirement, the decal wording and the visible-when-installed placement condition for vinyl, tempered glass and acrylic panels at Section 2002.3.3; and the title and purpose of Section 2002.7, Alternative Design Method for Screen Enclosure, referred to here only to distinguish it from the panel decal rule.
- Florida Building Code, Building, 2023, Chapter 2 — Definitions. The definition of Screen Enclosure, including the “removable vinyl or acrylic wind break panels” clause and the lightweight roof materials it contemplates; the definition of High Velocity Hurricane Zone, which states that the zone “consists of Broward and Miami-Dade counties”; and the definition of Habitable Space, which excludes screen enclosures.